This spacious four-bedroom detached Cala home brings together generous living space, a principal suite and a layout that works equally well for family life, entertaining and working from home.
The entrance hall leads to a separate sitting room, where French doors open onto the rear garden, and a bay-fronted study that provides a dedicated workspace. At the heart of the home, the kitchen features a central island with breakfast seating and opens into the dining and family space. A roof lantern draws natural light into the family room, while further French doors connect it to the garden. A separate utility room and downstairs cloakroom add everyday practicality.
Upstairs, the principal suite combines a generous bedroom with a Juliet balcony overlooking the garden, a separate dressing room and a private en-suite. The second bedroom also benefits from its own en-suite, making it particularly well suited to guests or family members seeking greater independence. Two further bedrooms offer flexibility for children, hobbies or an additional home office, supported by a family bathroom with both a bath and separate shower.
Outside, the enclosed rear garden combines a lawn, planted borders and paved terraces, providing space for outdoor dining, relaxing and play. Access from both the sitting room and family room makes it easy to enjoy the garden throughout the day.
A broad block-paved driveway provides parking in front of two separate garages, with an EV charger adding convenience for electric vehicle owners. The integral garage has direct access from the entrance hall, while the second offers further space for vehicles, storage or hobbies. Solar panels are an additional feature of the home.
Set within Dukes Meadow in Riseley, this is a thoughtfully arranged home offering room to come together, space to retreat and the flexibility to adapt as family needs change..
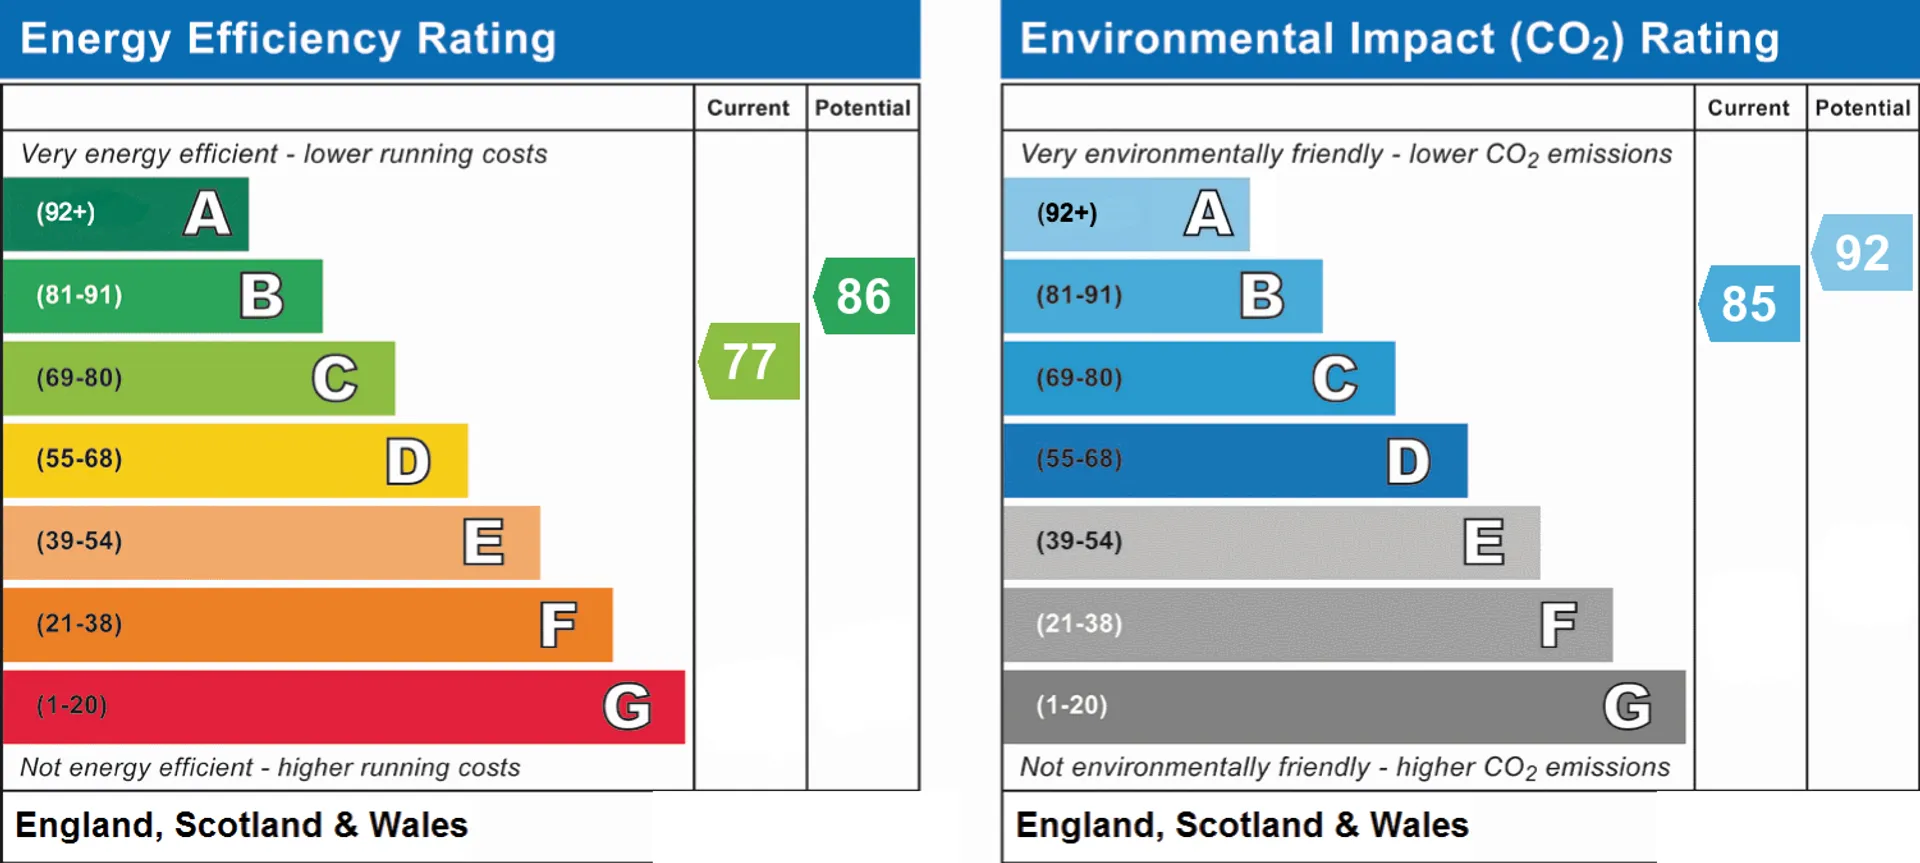
EPC Rating: C
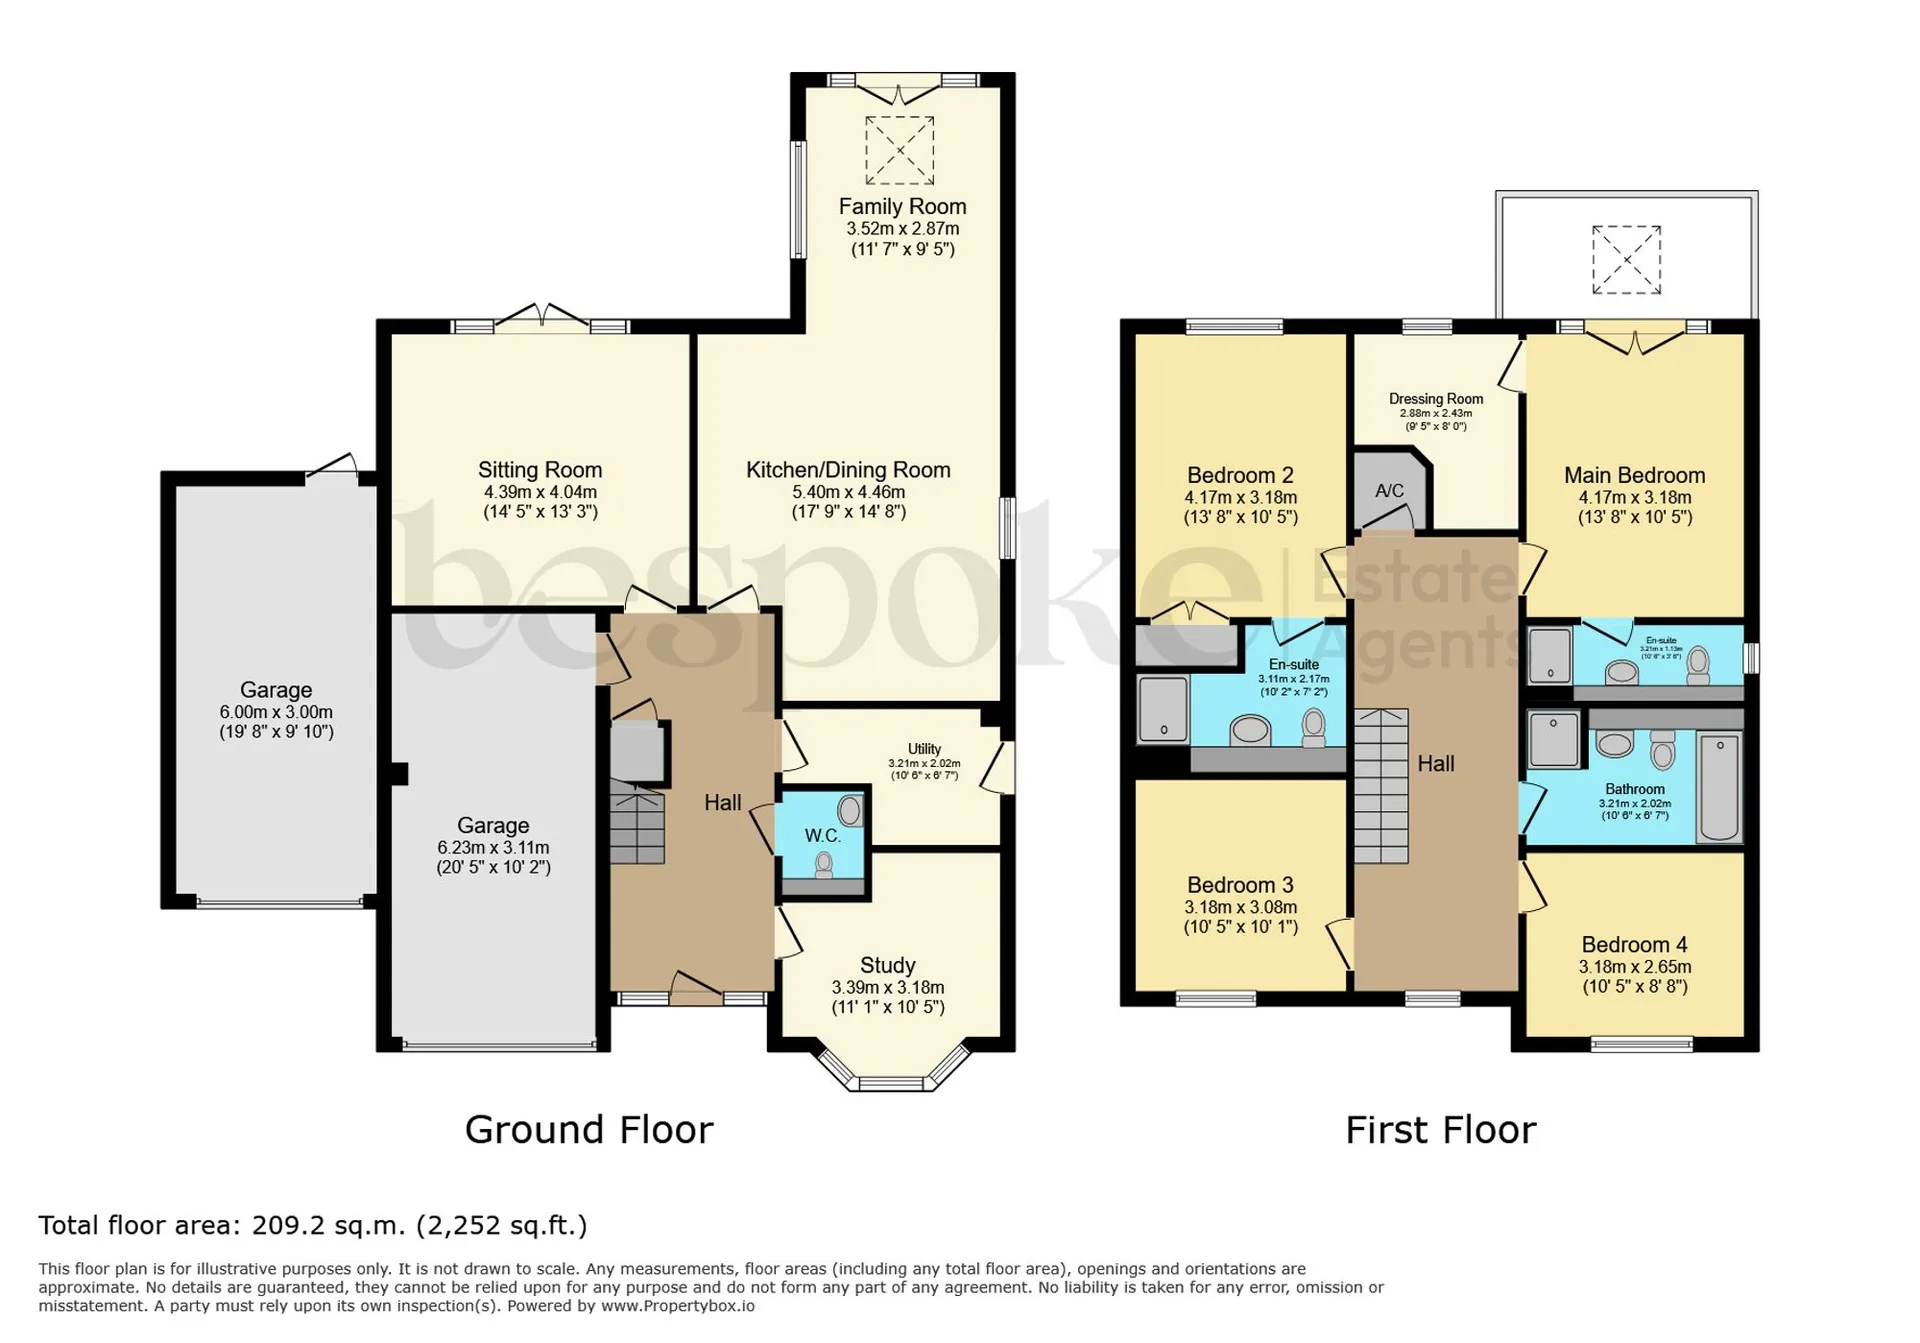
Hallway A welcoming introduction to the home, with pale wood-effect flooring and a staircase finished with a timber handrail and white balustrades. There is room for a console table and those everyday essentials, while the layout connects the main living spaces without having to pass through another room.
Sitting Room 4.39m x 4.04m Soft green tones give the sitting room a relaxed feel, with space for generous sofas and occasional furniture. French doors open onto the garden, bringing natural light into the room and making it easy to enjoy the outside on warmer days. Separate from the kitchen and family space, this is somewhere to settle down with a film or enjoy a quieter evening.
Home Office 3.39m x 3.18m Positioned at the front of the house, the study offers a dedicated place to work, with a bay window providing natural light. The current arrangement accommodates a desk, shelving and a sofa, showing how comfortably it can combine a home office with a reading room or snug.
Kitchen / diner 5.4m x 4.46m The kitchen provides a sociable centre to the home, with pale woodgrain cabinetry, light worktops and a central island with seating for three. Built-in ovens and a hob beneath an extractor keep the cooking area neatly arranged, while the island offers space to prepare food and chat over breakfast. Its open connection to the family room keeps everyone together, whether cooking, dining or relaxing.
Family Room 3.52m x 2.87m Extending towards the garden, this bright space enjoys windows to the side, French doors at the rear and a roof lantern overhead. Currently arranged with a dining table and sofa, it offers room for shared meals followed by somewhere comfortable to sit. The garden doors make the paved terrace a natural extension of the space in warmer weather.
Utility Room 3.21m x 2.02m Set beside the kitchen, the separate utility room provides a useful space for household tasks away from the main living area. An external door gives access outside, particularly handy when returning from the garden, or those country walks.
Cloakroom Conveniently accessed from the entrance hall, the cloakroom provides a WC and wash basin for guests and everyday family use.
First Floor Landing The landing has a light, open feel, with the timber handrail continuing upstairs and a window bringing daylight into the space. A chair beneath the window creates a small reading spot, adding character to an area that serves all four bedrooms and the family bathroom.
Principal Bedroom 4.17m x 3.18m The principal suite brings together a generous bedroom, a separate dressing room and a private en-suite, creating a comfortable retreat within the home. A Juliet balcony welcomes natural light and overlooks the rear garden, while there is ample space for bedside furniture and an occasional chair. The dedicated dressing room keeps storage separate, allowing the bedroom itself to remain a space for rest and relaxation.
Dressing Room 2.88m x 2.43m A separate dressing room keeps clothing storage away from the sleeping area. Hanging rails and shelving make practical use of the space, with a window providing natural light when getting ready for the day.
Principal En-Suite 3.21m x 1.13m Neutral finishes give the principal en-suite a calm, understated feel. A shower, WC and basin with storage beneath provide everyday practicality, complemented by a broad mirror, recessed lighting and a window for natural light.
Bedroom Two 4.17m x 3.18m A generous second bedroom with space for a double bed, bedside furniture and a dressing table or desk. The light decoration and rear-facing window give it an airy feel, while its own en-suite makes it particularly useful for guests or a family member who would appreciate a little more independence.
En-suite Two 3.11m x 2.17m Bedroom two’s private shower room includes a glazed shower enclosure, wall-mounted basin and WC. Neutral tiling keeps the finish simple and easy to coordinate, providing a useful second shower room for busy mornings.
Bedroom Three 3.18m x 3.08m Currently arranged with a single bed and desk, bedroom three offers comfortable space for sleeping, studying and storage. Its straightforward shape also gives flexibility for a different furniture arrangement as family needs change.
Bedroom Four 3.18m x 2.65m The fourth bedroom is currently used as an additional office and sitting room, with a desk beside the window and a blue sofa against a timber slat feature wall. It demonstrates the flexibility of the accommodation, whether needed as a bedroom, a second workspace or somewhere to enjoy a hobby.
Family Bathroom 3.21m x 2.02m A bright family bathroom with a bath, separate shower enclosure, basin with storage beneath and WC. Pale finishes, a window and recessed lighting create a fresh feel, while the chrome towel radiator adds a practical finishing touch.
Integral Garage 6m x 3m With direct access from the entrance hall, the integral garage offers convenient space for a car, bicycles and everyday storage. It could also accommodate a home gym, allowing you to exercise without stepping outside, while offering potential for conversion to additional accommodation, subject to any necessary consents.
Garage 6.23m x 3.11m Positioned alongside the house, the second garage provides further space for a vehicle, hobbies or a workshop. A separate door to the rear makes it convenient for storing garden furniture, tools and outdoor equipment.
Front Garden The front garden combines a lawn and established planting with a broad block-paved driveway, creating an attractive approach to the house. The driveway provides parking, an EV charger and access to both garages, while the covered entrance offers a sheltered welcome for family and guests.
Garden The garden combines a central lawn with paved areas adjoining the house, offering space for outdoor dining, comfortable seating and play. Doors from both the sitting room and family room connect the garden to the home, making it easy to move outside when entertaining. An additional patio tucked into the rear corner provides a more sheltered spot to unwind with a book or enjoy a quiet coffee. Planted borders soften the fenced boundaries and add colour and interest.
Parking - Double garage Disclaimer While Bespoke Estate Agents strives to provide accurate and up-to-date information, all descriptions, photos, and videos in this advertisement are intended for illustrative purposes only and may not represent the exact condition or features of the property. Prospective buyers are advised to verify the details and arrange a viewing before making any decisions. Bespoke Estate Agents cannot be held liable for any inaccuracies or omissions. All measurements are approximate, and no warranty is given for the accuracy of the information provided. Please consult our terms and conditions for further details.