- Property Details
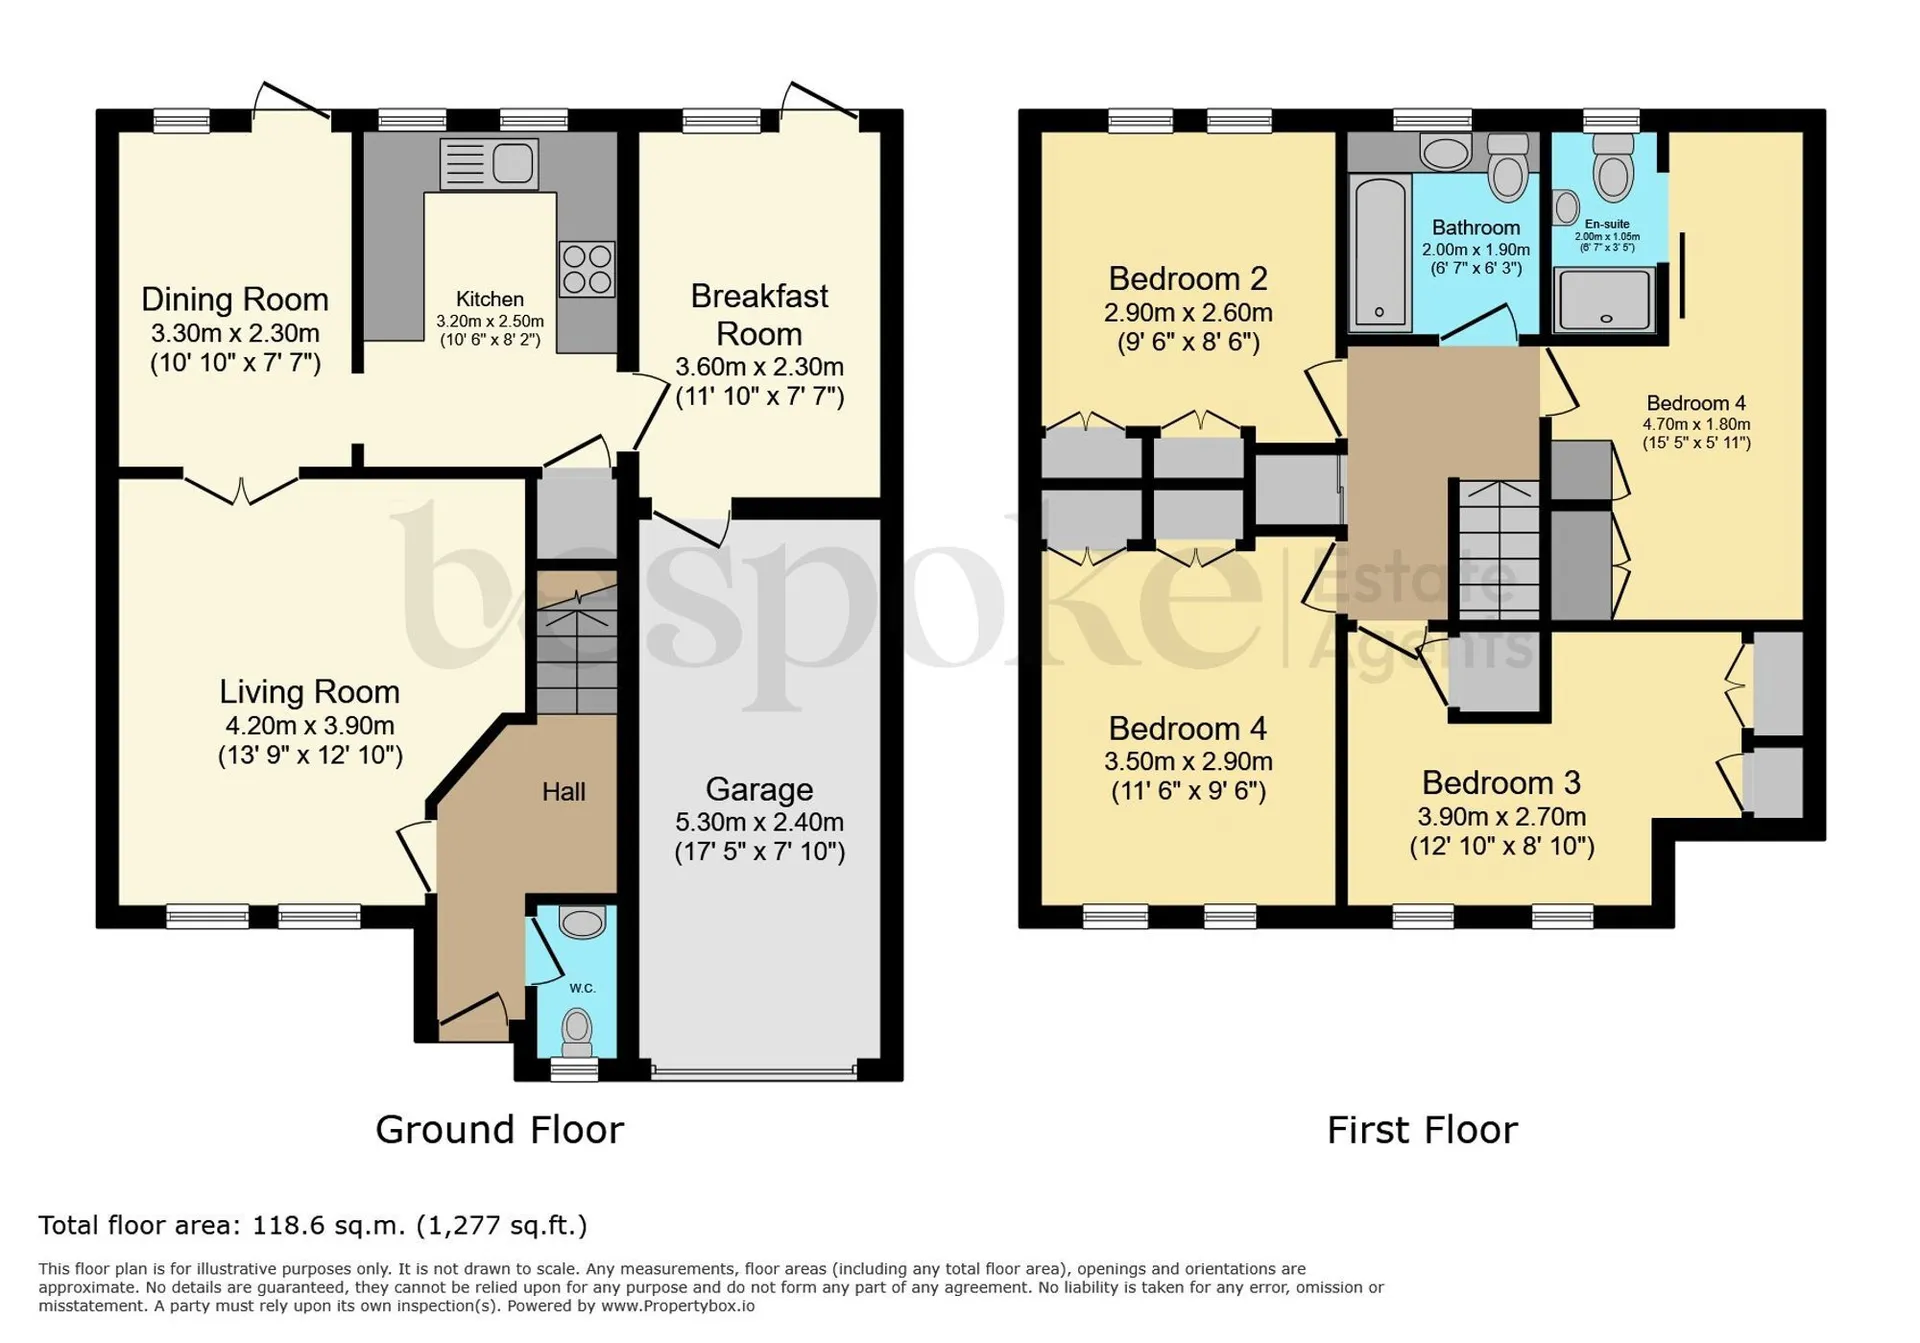
- Floor Plan
- Local Area
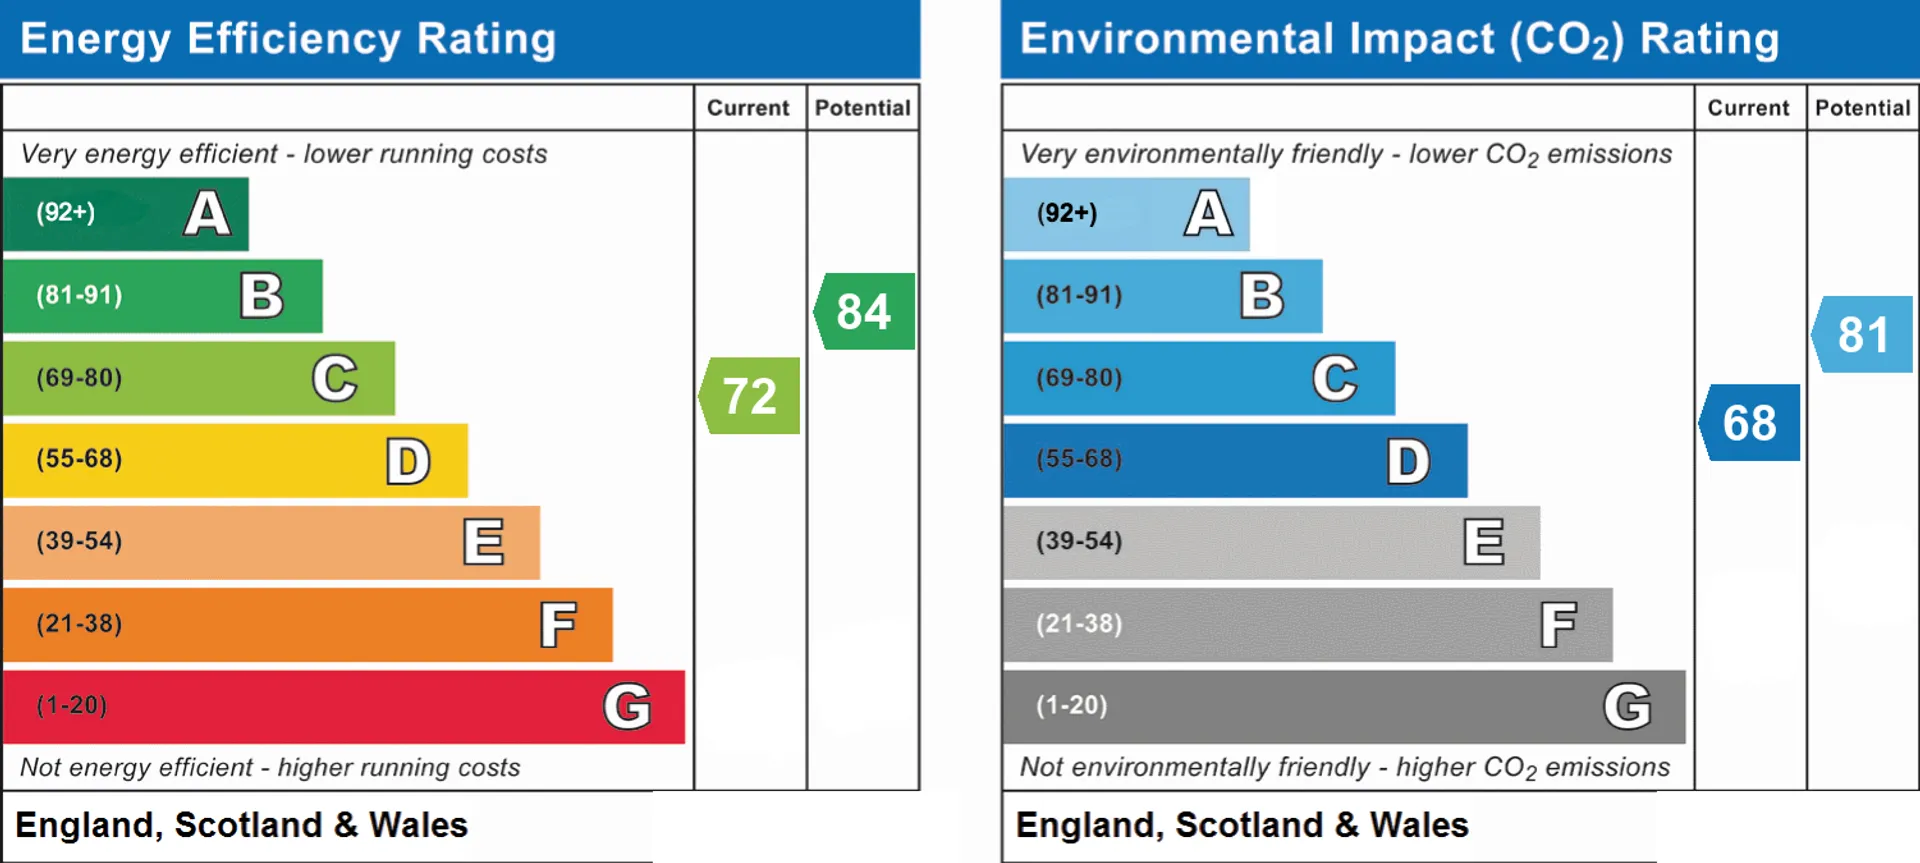
- EPC Graph
- Send an Enquiry
Key Features
- No onward chain
- Quiet cul-de-sac setting
- Just 0.68 miles from Maiden Erlegh School
- Excellent choice of well-regarded local schools
- Prime Earley and Lower Earley borders location
- Extended four-bedroom family home
- Three versatile ground-floor living spaces
- Fourth bedroom with en-suite shower room
- Driveway parking and integral garage
- Close to shops, amenities and transport links
Property Details
This extended four-bedroom home is offered to the market with no onward chain and occupies a cul-de-sac position on the Earley and Lower Earley borders, just 0.68 miles from Maiden Erlegh School. Providing approximately 1,238 sq ft of accommodation, the property offers excellent space and flexibility for a growing family, with three separate ground-floor living areas, two bathrooms, driveway parking and an integral garage.
The ground floor comprises a comfortable living room with glazed doors opening into the separate dining room, a fitted kitchen and a generous breakfast room with direct access to the rear garden. There is also a useful cloakroom and internal access to the garage. Upstairs are four bedrooms, including a versatile fourth bedroom with its own en-suite shower room, together with a family bathroom. Several bedrooms also benefit from built-in storage.
Outside, the enclosed rear garden features a generous paved seating area, lawn and established planting, offering plenty of scope for a new owner to personalise. The block-paved driveway provides off-road parking and access to the integral garage. Conveniently positioned for well-regarded local schools, shops, leisure facilities and transport links, this is a practical family home with generous accommodation and further potential.
EPC Rating: C
Entrance Hall
The entrance hall provides access to the living room, ground-floor cloakroom with stairs rising to the first floor.
Cloakroom
The cloakroom is fitted with a WC and wash basin, with tiled walls and a window providing natural light and ventilation.
Living Room 4.2m x 3.9m
A well-proportioned reception room measuring approximately 13'8" x 12'9", with a front-facing window providing plenty of natural light. Glazed double doors open into the dining room, creating the option to connect the two spaces when entertaining while retaining clearly defined living areas.
Dining Room 3.3m x 2.3m
Positioned at the rear of the property, and enjoys views over the garden. It is open to the kitchen and connected to the living room through glazed double doors, giving the ground floor a practical and sociable flow.
Kitchen 3.2m x 2.5m
The kitchen is fitted with a range of white wall and base units, contrasting work surfaces and tiled splashbacks. There is an integrated oven with gas hob, together with space for additional appliances. An opening leads directly into the adjoining dining room.
Breakfast Room 3.6m x 2.3m
A spacious and versatile room providing ample space for a breakfast table alongside laundry appliances and additional storage. Positioned beside the kitchen, it offers excellent potential to create a more informal dining area, while a door provides direct access to the rear garden. Door to garage offering great potential to be converted into additional accommodation.
Landing
The landing provides access to all four bedrooms and the family bathroom, together with built-in storage.
Bedroom 1 3.5m x 2.9m
A comfortable double bedroom. The room overlooks the front of the property and includes a range of fitted wardrobes.
Bedroom 2 2.9m x 2.62m
Another good-sized double bedroom. Positioned at the rear of the house, it benefits from two windows and a built-in wardrobe.
Bedroom 3 3.9m x 2.7m
Located at the front and would make a comfortable child’s bedroom, guest room or home office. Built-in wardrobes provide useful storage.
Bedroom 4 4.7m x 1.8m
Created as part of the extension, the fourth bedroom measures approximately 15'3" x 6'0". Its longer, narrower proportions make it particularly suitable as a child’s bedroom, nursery, guest room or private home office. A built-in wardrobe provides storage, while the adjoining en-suite shower room is a valuable and unusual addition for a home of this type, and could be used as the perfect dressing room.
En-Suite
The en-suite is fitted with a shower enclosure, WC and wash basin, with tiled walls and a window providing natural ventilation.
Bathroom
The family bathroom is fitted with a panelled bath, pedestal wash basin and WC, complemented by tiled walls and a window providing natural light.
Garden
The enclosed rear garden provides a generous outdoor space with a large paved patio, ideal for seating, dining and entertaining. The remaining garden is laid mainly to lawn with established shrubs, offering an excellent opportunity for the new owner to landscape and personalise. Gated side access leads to the front.
Parking - Garage
Integral garage with up and over door, light and power, personal door to Breakfast Room
Parking - Driveway
Block paved driveway providing off road parking, access to garage and front door.
Disclaimer
While Bespoke Estate Agents strives to provide accurate and up-to-date information, all descriptions, photos, and videos in this advertisement are intended for illustrative purposes only and may not represent the exact condition or features of the property. Prospective buyers are advised to verify the details and arrange a viewing before making any decisions. Bespoke Estate Agents cannot be held liable for any inaccuracies or omissions. All measurements are approximate, and no warranty is given for the accuracy of the information provided. Please consult our terms and conditions for further details.Council Tax
E
Tenure
Freehold
Floor Plan
Local Area
EPC Graph
Send an Enquiry
