- Property Details
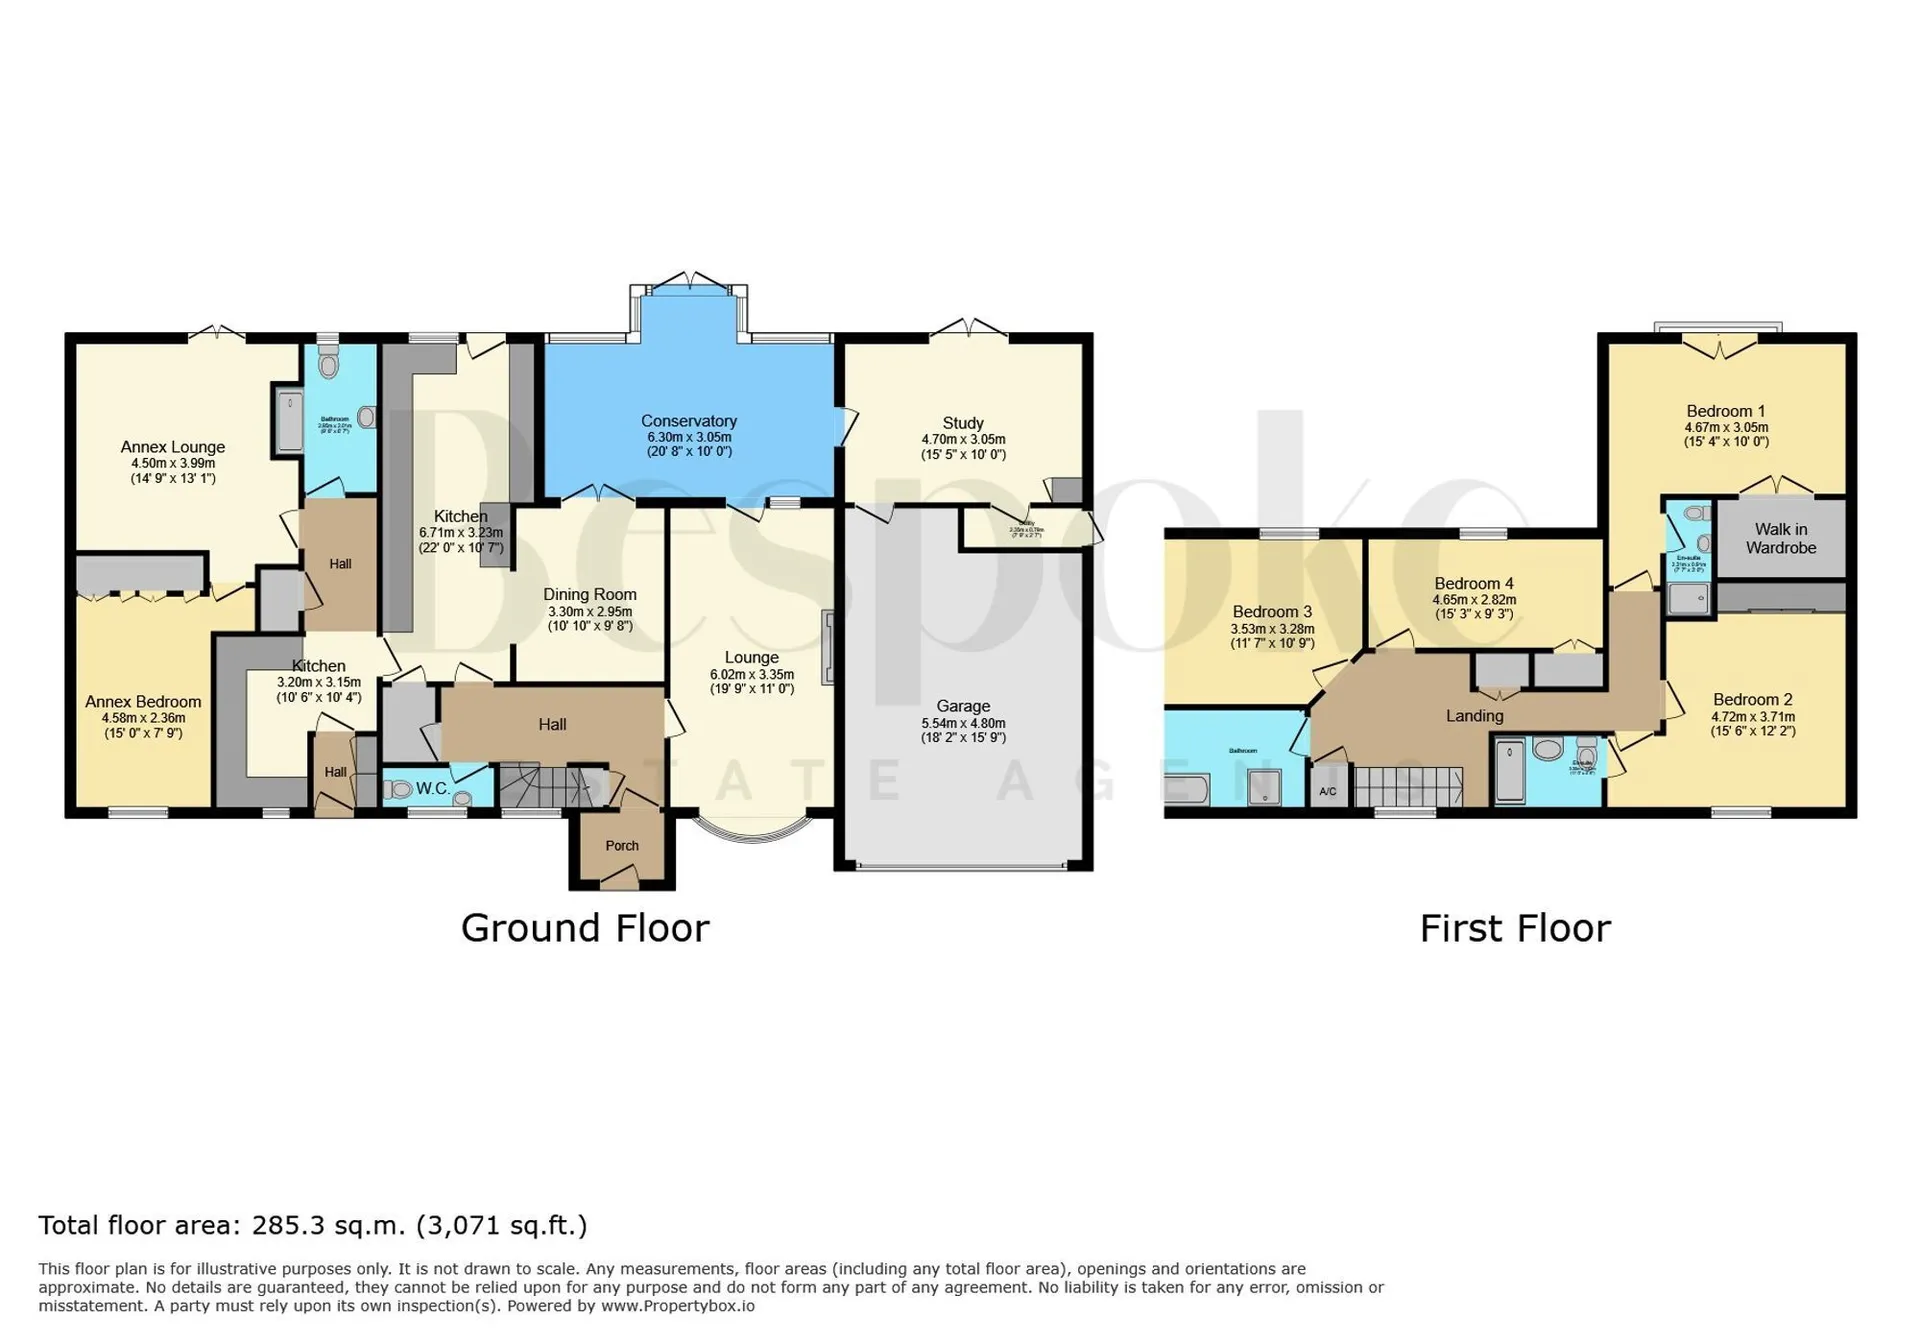
- Floor Plan
- Local Area
- EPC Graph
- Send an Enquiry
Key Features
- Exceptional detached family home extending to approximately 3,071 sq ft
- Generous 0.41-acre plot backing directly onto the golf course
- Situated on one of Tilehurst's most sought-after residential roads
- Impressive self-contained annex with its own entrance, as well as direct access from the main house, comprising of a own kitchen, bedroom and shower room
- Stunning kitchen/breakfast room with walk-in pantry and direct access to the annex
- Four well-proportioned bedrooms, including a principal suite with dressing room and en-suite
- Beautifully landscaped rear garden with mature willow tree and extensive entertaining space
- Sweeping in-and-out driveway providing extensive off-road parking
- Integral garage, study, utility room and excellent storage throughout
- A rare opportunity to acquire a substantial family home combining space, privacy and a highly desirable setting
Property Details
Presenting a rare opportunity to acquire a substantial detached family home extending to approximately 3,071 sq ft and occupying a generous 0.41-acre plot on one of Tilehurst's most sought-after residential roads.
Backing directly onto the golf course and enjoying a high degree of privacy, this impressive home combines space, versatility and an exceptional setting. A sweeping in-and-out driveway provides extensive parking and leads to the integral garage, creating an impressive first impression from the moment you arrive.
The accommodation has been thoughtfully designed with modern family living in mind. At the heart of the home is a beautifully appointed kitchen and breakfast room featuring a walk-in pantry and extensive storage. The kitchen flows naturally into the dining room and conservatory, creating excellent spaces for both everyday family life and entertaining.
The self-contained annexe is a standout feature, offering its own private entrance, as well as direct access from the main house via the kitchen. Comprising a lounge, kitchen, bedroom and shower room, it provides exceptional flexibility. Whether used for multi-generational living, independent relatives, guests, a home business space, or additional accommodation, it can function either as an integrated part of the home or as a completely independent living space.
The main house offers four well-proportioned bedrooms, including an impressive principal suite with dressing room and en-suite bathroom. Bedroom Two also benefits from its own en-suite shower room, while the remaining bedrooms are served by a stylish family bathroom.
Further accommodation includes a spacious living room with doors opening onto the garden, a separate study, utility room, cloakroom and excellent storage throughout.
Outside, the beautifully landscaped rear garden is a particular feature of the property. Extending to approximately 0.41 acres and backing directly onto the golf course, it provides a wonderful sense of space and privacy. Mature planting, a magnificent willow tree and extensive patio areas create the perfect environment for relaxing, entertaining and enjoying the surrounding outlook.
Homes of this size, quality and setting rarely become available on Fairway Avenue. Offering over 3,000 sq ft of accommodation, a self-contained annexe, generous grounds and a highly desirable location, this is a home perfectly suited to modern family life.
Viewing is highly recommended to fully appreciate all that this exceptional property has to offer.
Entrance Hall
A welcoming central hallway providing access to the principal reception rooms, cloakroom and staircase to the first floor. The spacious layout immediately creates a sense of scale and sets the tone for the rest of the home.
Cloakroom
Convenient ground floor cloakroom comprising WC and wash hand basin.
Living Room 6.2m x 3.56m
A generous dual aspect living room centred around a feature fireplace, offering an excellent space for both relaxing and entertaining. French doors provide direct access to the conservatory, with feature bow bay to the front flood the room with natural light.
Dining Room 3.29m x 2.95m
Positioned between the kitchen and conservatory, the dining room forms the heart of the home and offers an ideal setting for family meals and formal entertaining.
Conservatory 6.3m x 3.05m
A superb addition overlooking the rear garden. This bright and versatile space enjoys panoramic views of the grounds and provides an ideal spot to relax throughout the year.
Study 4.7m x 3.05m
A separate home office offering an ideal environment for remote working, study or hobbies. Positioned away from the main family areas, providing peace and privacy when required.
Kitchen Breakfast Room 6.71m x 3.28m
A beautifully appointed kitchen offering extensive worktop space, a comprehensive range of fitted units, excellent storage and a useful walk-in pantry. Designed with modern family living in mind, the kitchen enjoys a natural connection to both the dining room and rear garden, while a separate door provides direct access to the self-contained annex, creating a practical and flexible layout for multi-generational living.
Utility
Accessed from the study, a useful utility room with plumbing and space for washing machine and tumble dryer, helping to keep laundry and household appliances separate from the main kitchen. The room also offers additional storage potential.
Annex Entrance Hall
A private entrance hall giving the annex its own independent access, helping create a truly self-contained living space. The hall benefits from two built-in storage cupboards and provides access to the annex lounge, bedroom, kitchen and shower room, making it ideal for multi-generational living, guests or independent family members.
Annexe Lounge 4.5m x 3.99m
A spacious reception room forming part of the self-contained annex. Ideal for multi-generational living, visiting guests or independent family members. Doors giving direct access to garden and patio.
Annexe Bedroom 4.58m x 2.36m
A generous double bedroom benefitting from built in wardrobes and easy access to the annex shower room and living accommodation.
Annex Kitchen 3.2m x 3.15m
A well-equipped independent kitchen serving the annex accommodation, creating a truly self-contained living space.
Landing
A spacious landing providing access to all first floor accommodation and creating a bright and airy central hub. The landing also benefits from access to two loft spaces. One loft has been boarded and enhanced with Velux roof windows, creating a useful additional area ideal for hobbies, storage, a games room or other recreational uses, subject to any necessary consents and regulations.
Bedroom 1 4.67m x 3.05m
An impressive principal suite enjoying views over the rear garden from the Juliet balcony. A superb retreat complete with walk-in wardrobe and private en-suite shower room.
Walk in Wardrobe
A dedicated dressing area providing excellent hanging and storage space.
En-Suite
A stylish en-suite serving the principal bedroom, fitted with contemporary sanitaryware.
Bedroom 2 4.72m x 3.71m
A substantial double bedroom enjoying excellent proportions and plenty of natural light. The room benefits from a range of built-in wardrobes, providing excellent storage, and further enjoys the convenience of direct access to a private en-suite shower room.
Guest En-Suite
A well-appointed en-suite shower room fitted with a contemporary suite comprising a walk-in shower, wash hand basin with vanity storage and WC. Finished in a modern style, the room provides both practicality and convenience for Bedroom Two.
Bedroom 3 3.53m x 3.28m
A comfortable double bedroom overlooking the rear garden, with a range of built in wardrobes.
Bedroom 4 4.65m x 2.82m
A versatile bedroom ideal as a guest room, nursery or additional home office, with large built in wardrobes.
Bathroom
A well-appointed family bathroom serving the remaining bedrooms, fitted with both bath and separate shower facilities.
Double Garage 5.54m x 4.89m
A larger than average integral garage offering excellent storage, workshop potential or future conversion opportunities, subject to any necessary consents. personal door to side.
Garden
Front Garden
Outside, the property is approached via a sweeping in-and-out driveway providing extensive parking for numerous vehicles and leading to the integral garage. The mature frontage creates an impressive first impression, setting the tone for what lies beyond.
Parking - Driveway
Parking is provided via an impressive sweeping in-and-out driveway, creating a grand approach to the property while offering extensive off-road parking for numerous vehicles. The generous frontage makes it ideal for larger families, visiting guests or those requiring space for multiple cars, while the integral garage provides further parking, storage or workshop potential.
Parking - Double garage
Further benefits include an integral double garage, providing additional secure parking, excellent storage and workshop potential.
Disclaimer
While Bespoke Estate Agents strives to provide accurate and up-to-date information, all descriptions, photos, and videos in this advertisement are intended for illustrative purposes only and may not represent the exact condition or features of the property. Prospective buyers are advised to verify the details and arrange a viewing before making any decisions. Bespoke Estate Agents cannot be held liable for any inaccuracies or omissions. All measurements are approximate, and no warranty is given for the accuracy of the information provided. Please consult our terms and conditions for further details.Council Tax
F
Tenure
Freehold
Floor Plan
Local Area
EPC Graph
Send an Enquiry
